

BEDS4
BATHS2 full
SQUARE FEET1,560
MLS#PAYK2112812
STATUSPENDING
PROPERTY TYPEResidential - Mobile Home
SUBDIVISIONCOUNTRYSIDE MHP
SCHOOLSPRING GROVE AREA
Property Description
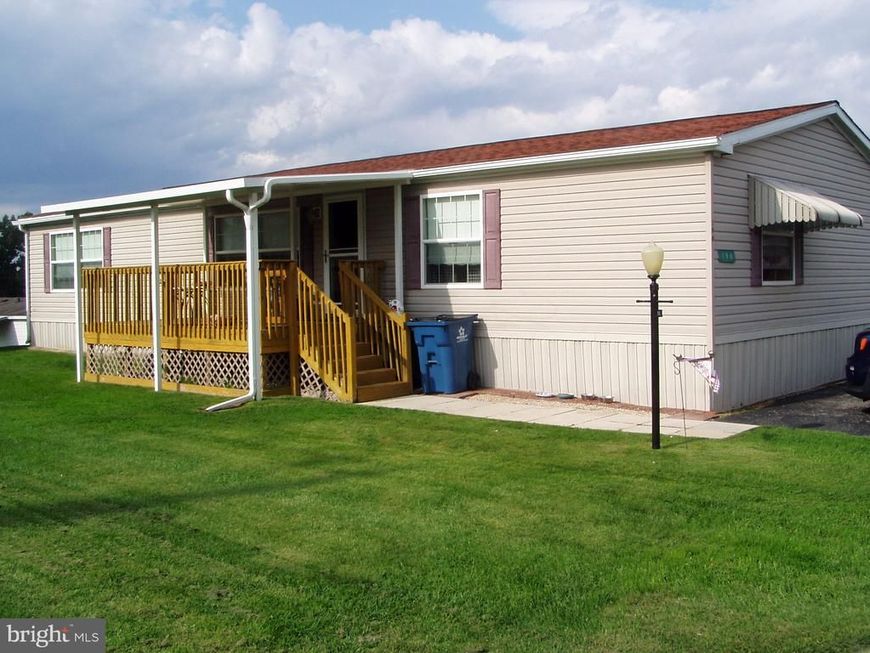
Welcome to easy living in the desirable Countryside Mobile Home Park, a 55+ community offering peace, privacy, and convenience. This charming 4-bedroom, 2-bath manufactured home features an inviting layout filled with natural light throughout. The spacious kitchen and dinning room are ideal for meals or morning coffee with plenty of room to entertain. The primary suite offers comfort and functionality with a walk-in shower for easy accessibility. The living room has a gas log fireplace to keep you extra warm on winter nights. The large covered front porch allows you to enjoy summer evenings with friends and neighbors. The shed gives you room for your outdoor equipment. Enjoy low-maintenance living in a friendly neighborhood close to shopping, dining, and more. Don’t miss your chance to join this welcoming community! Schedule your showing today! Lot rent $575 includes Sewage fees, Trash, and water.
Property Features
Property Type: Residential - Mobile Home
Cooling: Central A/C
Fireplaces: 1
Fuel Type: Propane - Leased
Heating: Forced Air
Home Style: Modular/Pre-Fabricated
Lot Size: 0.01 Acres
Roof Type: Fiberglass, Shingle
Stories: 1.0
Taxes: $1,581
Year Built: 2008
Feature Descriptions
Accessibility: 32"+ wide Doors
Additional Structures: Above Grade, Below Grade
Appliances: Built-In Microwave, Oven/Range - Gas, Refrigerator, Water Heater, Washer/Dryer Hookups Only
Electric: 100 Amp Service
Exterior: Vinyl Siding, Modular/Manufactured, CPVC/PVC
Exterior: Awning(s), Satellite Dish
Fireplace: Gas/Propane
Flooring: Carpet, Vinyl
Interior: Ceiling Fan(s), Combination Dining/Living
Lot Dimensions: 0.01 Acre(S)
Municipality: NORTH CODORUS TWP
Number of Rooms: 6
Parking Features: Paved Driveway
Parking Notes: 2 Total Parking Spaces
Pet Restrictions: Size/Weight Restriction, Case by Case Basis
Sewer: Public Sewer
SQFT Above Finished: 1560
SQFT Total Finished: 1560
Structure Type: Manufactured
Total Garage/Parking Spaces: 2
Water: Public
Windows: Double Pane, Energy Efficient
Local Schools
High School: SPRING GROVE AREA
Middle School: SPRING GROVE AREA INTRMD SCHOOL
Elementary School: NEW SALEM
School District: SPRING GROVE AREA
Listed By / Shown By
Listed By
Agency Name: Century 21 Dale Realty Co.
Agency Phone: 7178486163
Shown By
Agent Name: Mike Stepp
Agent Phone: Cell: (717) 578-8173
Agency Title: Berkshire Hathaway HomeServices Homesale Realty

 First American
Estimate Your Payment
Estimated Payment
$ 379.70 per month $219.22 Principal & Interest $131.75 Property Tax $28.73 Homeowner's Insurance


 Corporate Office - 215 S Centerville Rd. Lancaster, PA 17603

196 Country Ridge Drive | MLS# PAYK2112812
This single family home located at 196 Country Ridge Drive, York, PA 17408 is currently listed for sale with an asking price of $98,500. This property was built in 2008 and has 4 bedrooms and 2 full baths with 1560 sq. ft. Country Ridge Drive is located in the COUNTRYSIDE MHP subdivision within the SPRING GROVE AREA school district. Search COUNTRYSIDE MHP real estate on mikestepp.homesale.com today.